01 / THE PLACE
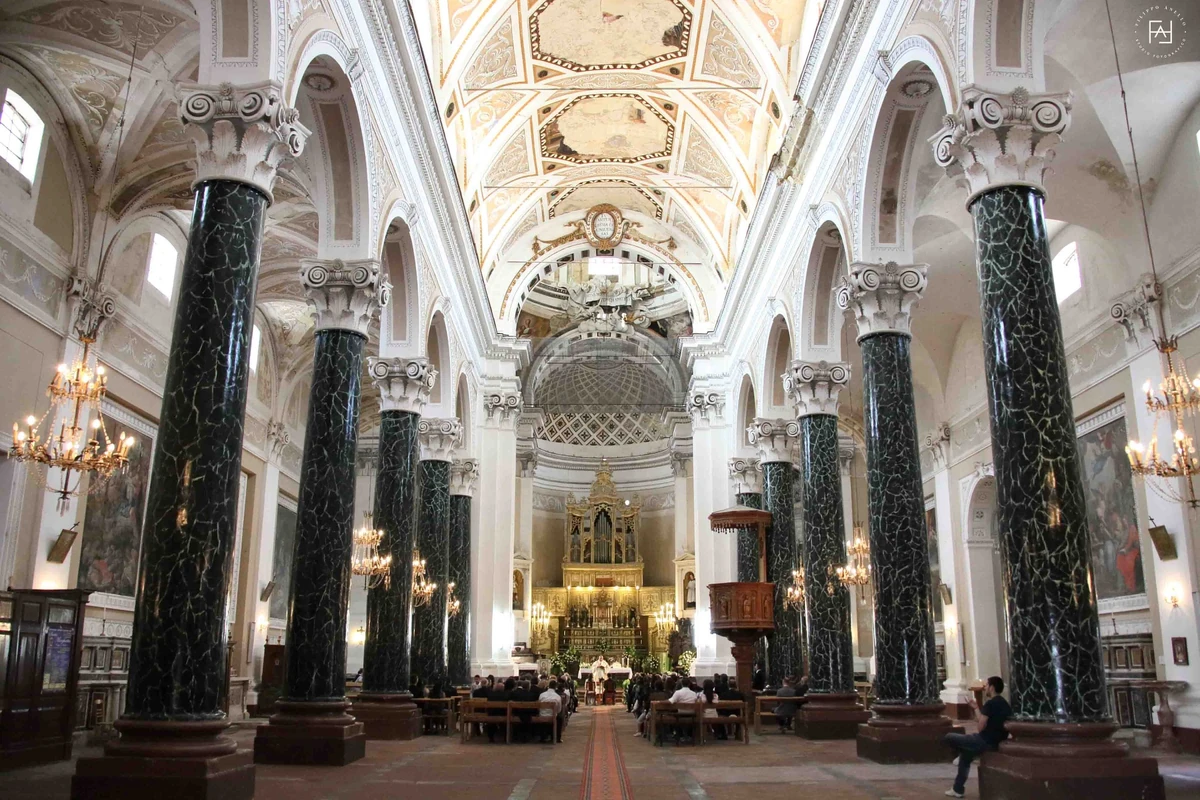
Three naves, a great dome and a collection of sculptures, paintings and carved wood: one of the main stops for discovering Agira’s sacred art.
LISTEN TO THIS PLACE
Santa Margherita, narrated.
An introduction, six chapters and a closing exploring the church’s origins, rebuilding, dome and artworks. The audio guide and transcripts are in English. Listen in sequence or choose a track.
Audio in English · 8 chaptersIntroduction — A space to discover
- Listen 0:36
Introduction — A space to discover
Read the transcript
Welcome to the Church of Santa Margherita, one of the main places to discover religious art in Agira.
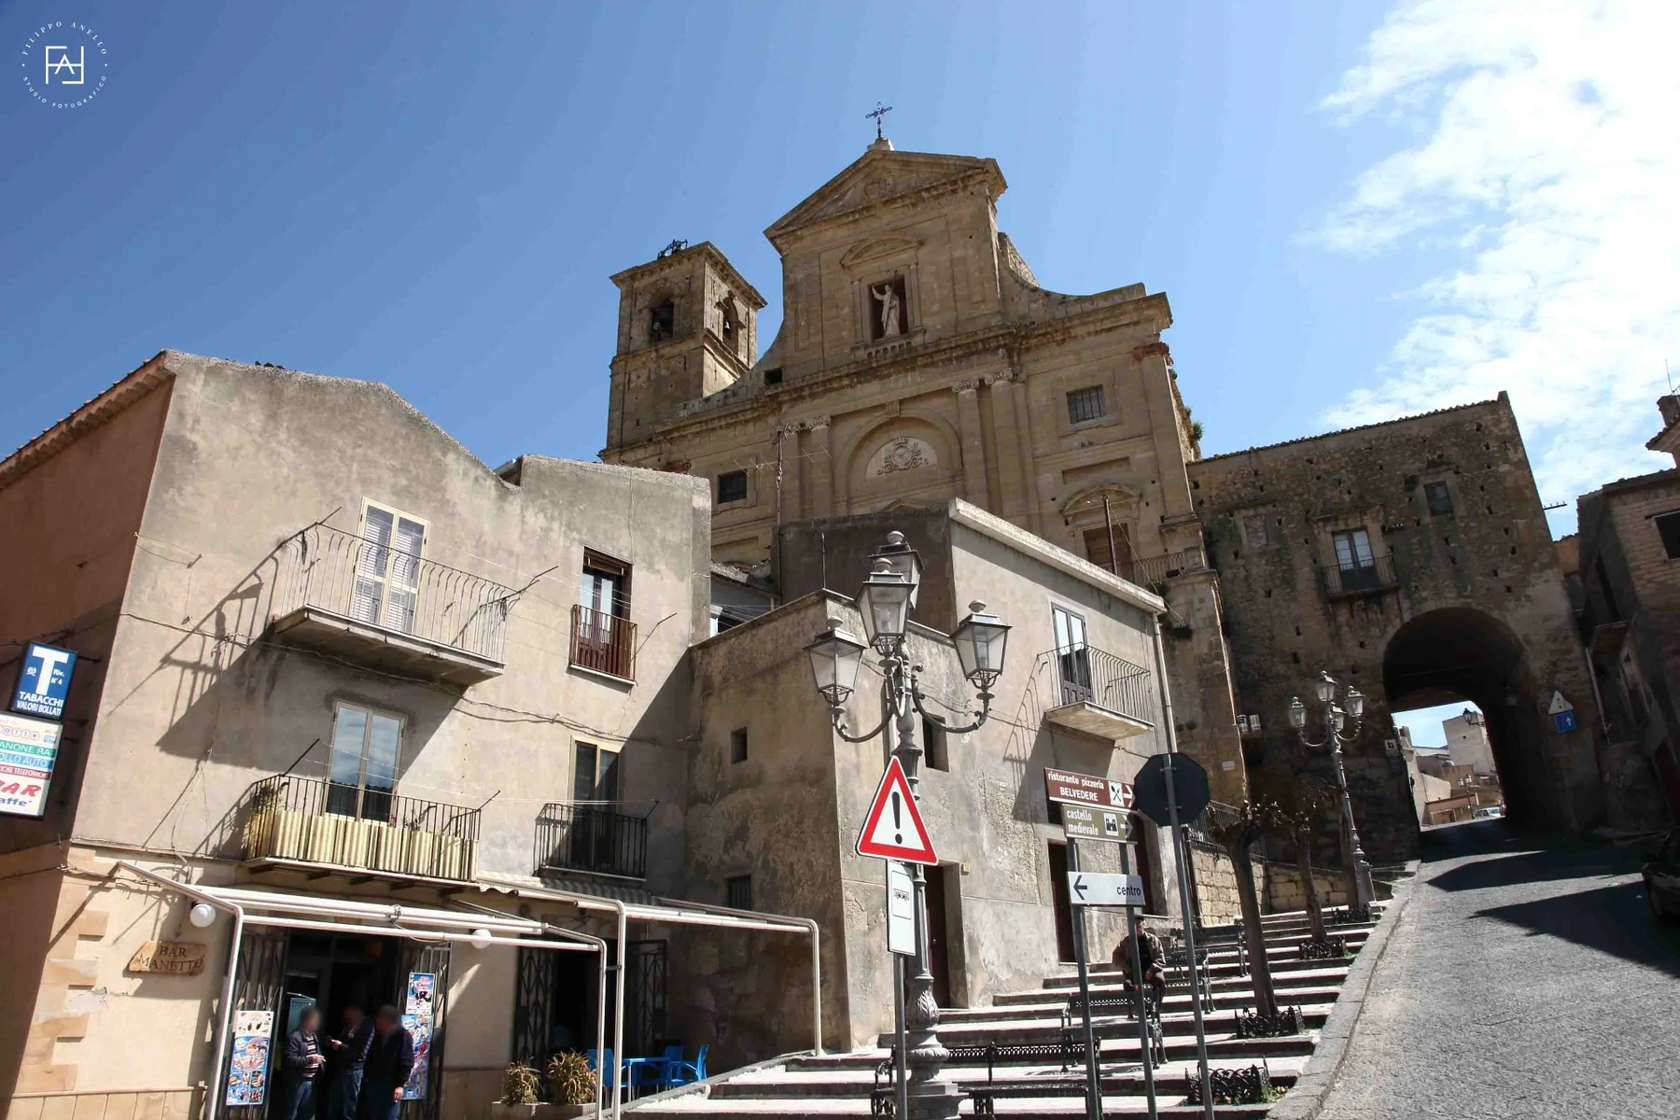
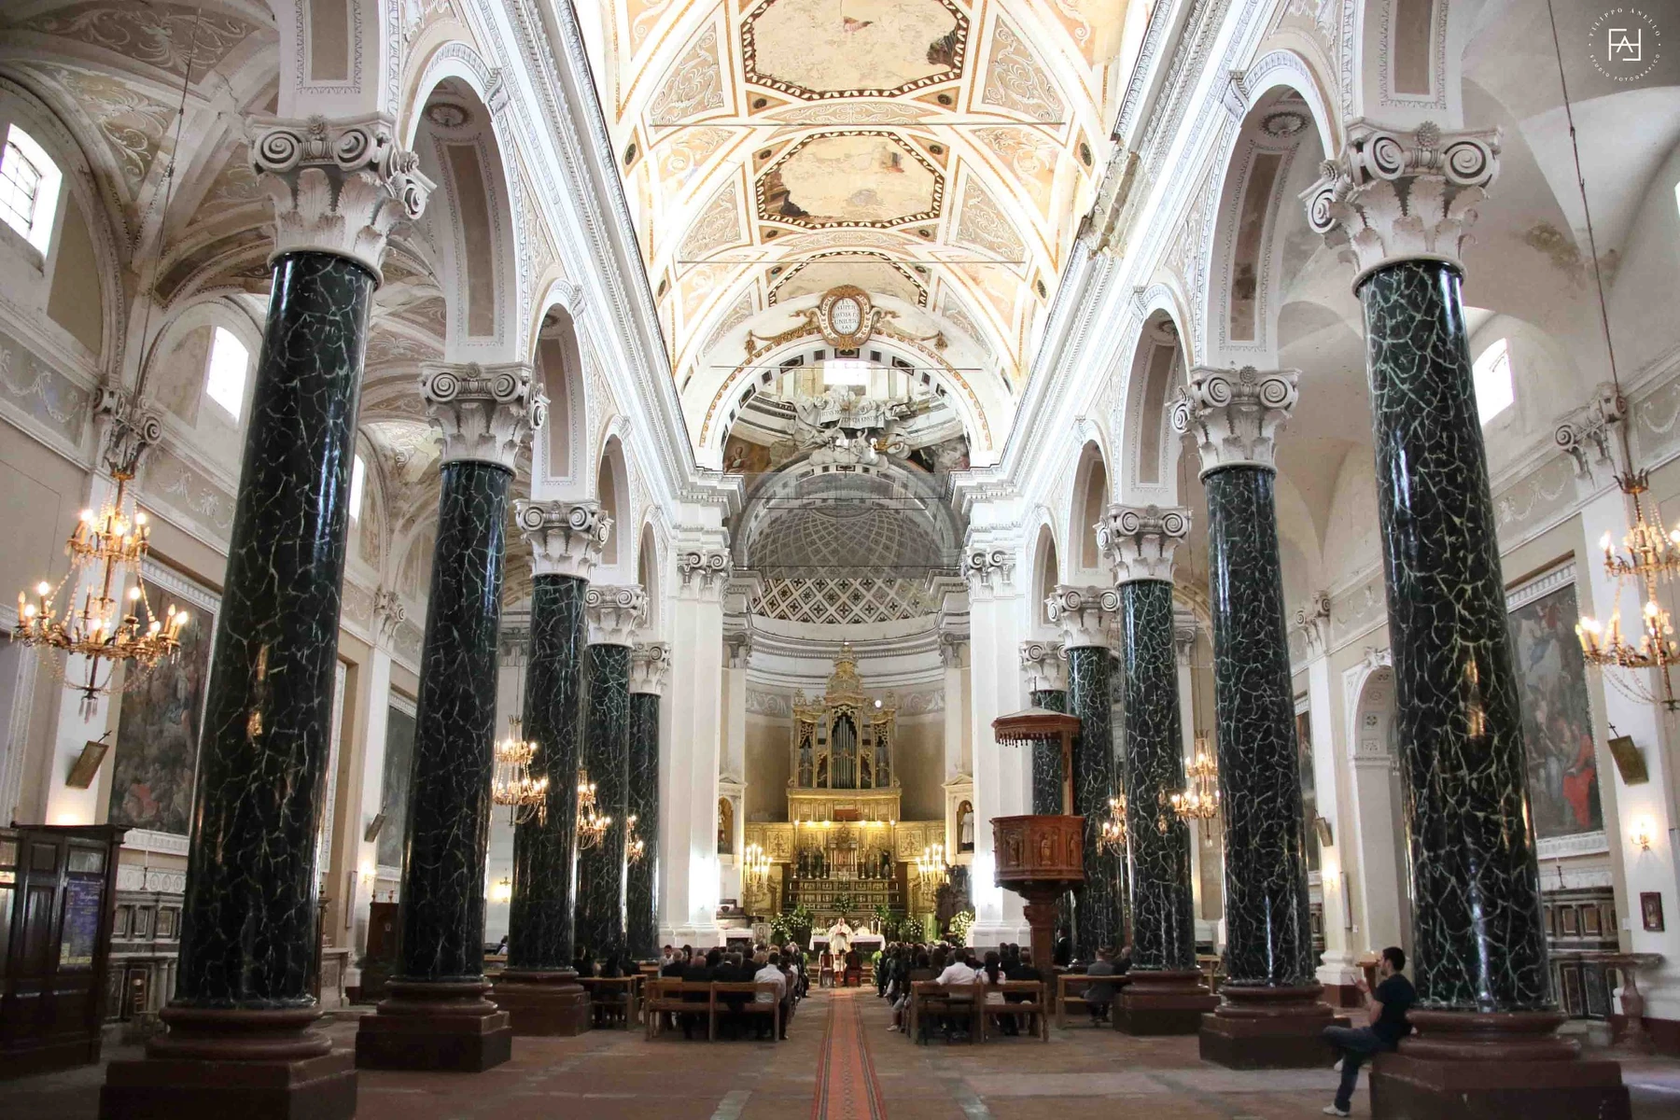
Beyond its Neoclassical façade, the interior welcomes visitors with a central nave, two side aisles, a large dome, and a rich collection of sculptures, paintings, and carved woodwork.
Its history spans medieval origins, earthquakes, and rebuilding, alongside centuries of community life.
Let us begin with its origins, before exploring the artworks and details that deserve a closer look.
- Listen 0:43
Chapter 1 — Between history and tradition
Read the transcript
The medieval layout of Santa Margherita is generally traced to the first half of the thirteenth century.
Local accounts recall an earlier dedication to Saint Sebastian and the possible presence of a Byzantine place of worship dedicated to Saint Sophia.
An even older tradition places a temple of Hercules here, a figure closely associated with the memory of ancient Agira.
It is an evocative story, although a direct connection between that temple and the church has not been established.
The history of Santa Margherita therefore invites us to distinguish documented evidence from traditions passed down over time.
- Listen 0:51
Chapter 2 — The earthquake and rebuilding
Read the transcript
On the eleventh of January, sixteen ninety-three, a powerful earthquake profoundly affected the building.
According to local historical accounts, the bell tower and the wooden coffered ceiling collapsed.
Rebuilding was a lengthy process, supported in part by contributions from the townspeople. A new roof was followed by the bell tower and work on the transept, the crosswise section of the church, and the apses.
Local sources associate these transformations with Giovanni Battista Vaccarini and Stefano Ittar, leading figures in eighteenth-century Sicilian architecture.
The Neoclassical façade belongs to the nineteenth century.
The church we see today is therefore the result of several periods of construction.
- Listen 0:43
Chapter 3 — The columns and the dome
Read the transcript
If you can enter, pause for a moment before approaching the altars.
The church has a Latin-cross plan, with fourteen columns separating the central nave from the two side aisles.
Notice the Corinthian capitals, recognisable by their rich decoration of carved leaves.
Then follow the central nave towards the sanctuary, the area around the main altar, before looking up towards the vaults and dome.
The depth of the nave and the upward sweep of the architecture give the interior its distinctive character.
Before examining individual artworks, take in this combination of proportions, light, and space.
- Listen 0:46
Chapter 4 — The Immaculate Virgin by Giuseppe Picano
Read the transcript
Among the church’s principal artworks is the statue of the Immaculate Virgin by the Neapolitan sculptor Giuseppe Picano, created in the late eighteenth century.
The statue stands within a monumental wooden shrine, an architectural structure that frames the figure and emphasises its presence.
This setting was made by Ignazio Leone in eighteen ten.
Notice the movement of the robes, then take a step back to appreciate the whole composition.
The sculpture and its wooden surround are separate works, brought together within the same space.
Here, sculpture and woodcarving combine to create one of the church’s most striking features.
- Listen 0:48
Chapter 5 — Altars and carved wood
Read the transcript
The seventeenth-century main altar holds a precious detail: miniature decorations in gold on glass.
If you can approach, look closely at the individual decorations and their fine workmanship.
The Altar of the Blessed Sacrament features a small temple-like structure supported by six slender columns. Historical descriptions mention Sicilian marble, Egyptian granite, and agate among its materials.
Woodwork also plays an important role.
The choir stalls are attributed to Giovanni Battista Li Volsi and his son Stefano.
The carved pulpit includes figures of the patron saints of the town’s parishes, connecting its decoration with the religious history of the wider community.
- Listen 0:50
Chapter 6 — Paintings and memories
Read the transcript
Paintings mentioned in local sources include Mercy, Saint Mary Magdalene, and Our Lady of Sorrows with the Four Evangelists, the last attributed to Ovidio Sozzi.
An eighteenth-century doorway leads into the sacristy, where carved cupboards by Paolo Guglielmazzi of Enna are recorded. Please check with the church before entering this room.
The commemorative inscriptions also tell their stories.
One records the solemn dedication to Saint Margaret on the twentieth of September, eighteen ninety-four.
Another, dated eighteen hundred, commemorates Mauro Manmano e Gussio and the burial place he chose for himself and his family.
Alongside the artworks, these inscriptions preserve the names of people connected with the church.
- Listen 0:34
Closing — Continue exploring
Read the transcript
Our visit to Santa Margherita ends here.
Before leaving, take one last look at the nave, the dome, or a detail that caught your attention.
Please respect the spaces used for prayer and any services taking place. Check with the church about access to its different rooms.
Continue exploring with Hello Agira, a free, independent project created and curated by Giuseppe Ricceri to share and celebrate the town’s heritage.
Thank you for listening, and enjoy discovering Agira!
Free audio guide created and curated by Giuseppe Ricceri for Hello Agira.
HISTORY AND LANDSCAPE
Beyond the neoclassical facade.
Santa Margherita first impresses through the scale of its space. Beyond the neoclassical facade, the interior opens into three naves, defined by columns with Corinthian capitals and filled with light.
Its history brings together medieval origins, rebuilding and centuries of devotion. Explore both the architecture and the artworks: the Immaculate Virgin by Giuseppe Picano, the high altar decorated in gold on glass, the wooden choir and the pulpit.
Origins: history and tradition.
The church’s medieval layout is dated to the first half of the 13th century. Local accounts recall an earlier dedication to Saint Sebastian and the possible existence of a Byzantine place of worship dedicated to Saint Sophia.
An older tradition places a temple of Hercules here, a figure deeply connected with the memory of ancient Agira. This tradition should be distinguished from documented evidence: continuity between that temple and the church has not been established.
The earthquake and rebuilding.
The earthquake of 11 January 1693 profoundly affected the building. According to local historical descriptions, the bell tower and wooden coffered ceiling were among the structures that collapsed.
Rebuilding, supported in part by contributions from local people, continued through several phases. The new roof was followed by the bell tower and work that shaped the transept and apses.
Local sources associate this long transformation with Giovanni Battista Vaccarini and Stefano Ittar, leading figures in 18th-century Sicilian architecture. The neoclassical facade belongs to the 19th-century phase.
A space to explore slowly.
The church has a Latin-cross plan, with three naves separated by fourteen columns with Corinthian capitals.
On entering, your gaze follows the central nave towards the sanctuary and rises towards the vaults and dome. This combination of depth and upward movement gives Santa Margherita’s interior its distinctive character.
Before approaching the altars, pause to notice the rhythm of the columns, the proportions of the spaces and the relationship between architecture and decoration.
The Immaculate Virgin by Giuseppe Picano.
One of the church’s principal works is the Immaculate Virgin by the Neapolitan sculptor Giuseppe Picano, made in the late 18th century.
The sculpture stands in a monumental wooden shrine made by Ignazio Leone in 1810. Statue and architectural frame form one of the highlights of a visit: look at the movement of the drapery and the composition as a whole.
The high altar and the Blessed Sacrament altar.
The 17th-century high altar is distinguished by miniature decorations in gold on glass: precious details that reward a closer look at its individual parts.
The Blessed Sacrament altar features a small temple supported by six slender columns. Historical descriptions record the use of Sicilian marble, Egyptian granite and agate, bringing different materials together in a richly varied composition.
Carved wood and paintings.
The church’s artworks include a wooden choir attributed to Giovanni Battista Li Volsi and his son Stefano.
The pulpit also deserves attention: its carvings include the patron saints of Agira’s parishes, linking the work to the town’s religious history.
Paintings recorded in local sources include the Misericordia, Saint Mary Magdalene and Our Lady of Sorrows with the Four Evangelists, the last attributed to Ovidio Sozzi.
An 18th-century Baroque-style doorway leads to the sacristy, where accounts record cabinets carved by Paolo Guglielmazzi of Enna in the second half of the 18th century.
Stories in the inscriptions.
The commemorative inscriptions also preserve fragments of the church’s history.
One records the solemn dedication to Saint Margaret on 20 September 1894 by Bernardo Cozzucli, Bishop of Nicosia. Another, dated 1800 and placed beside the altar of Saint Sebastian, commemorates Mauro Manmano e Gussio and the burial place he chose for himself and his family.
Alongside the major artworks, these inscriptions preserve the names and stories of people connected with this place.
TAKE A CLOSER LOOK
Details make the place.
The three naves and dome
Notice the rhythm of the fourteen columns and the balance between depth and upward movement.
The Immaculate Virgin
Giuseppe Picano’s sculpture stands in the wooden shrine made by Ignazio Leone in 1810.
Altars and carved wood
Look closely at the gold-on-glass miniatures, the choir and the pulpit carvings.
THE PLACE, IN PICTURES
Change your perspective.
A closer look at the details and the surrounding landscape.
KEEP EXPLORING
One stop. Many directions.
Keep exploring Agira, with time for breaks.